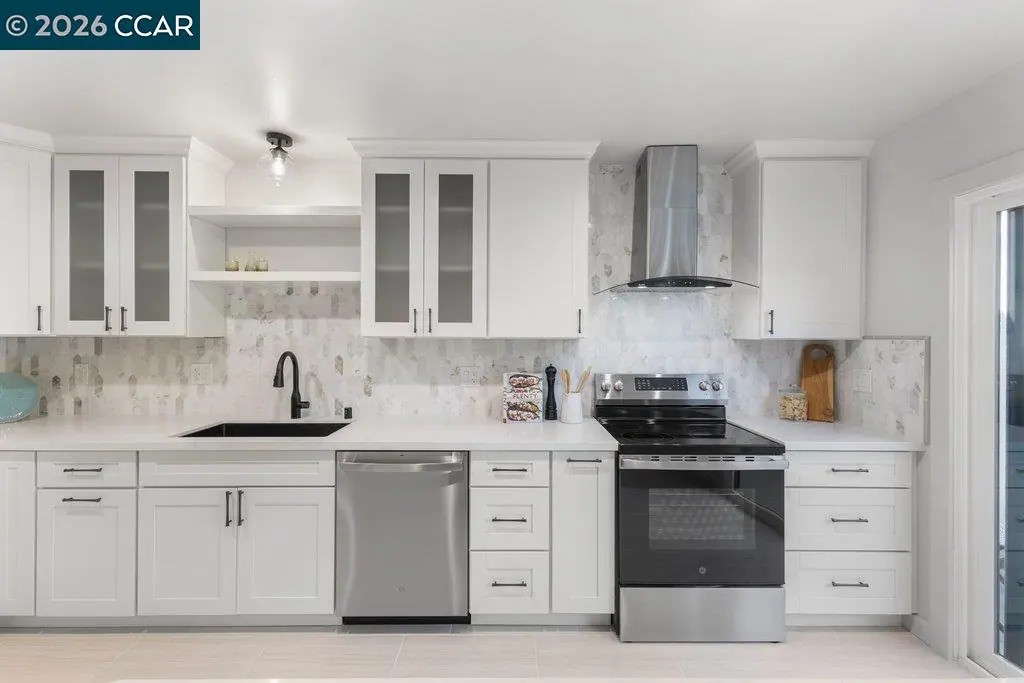
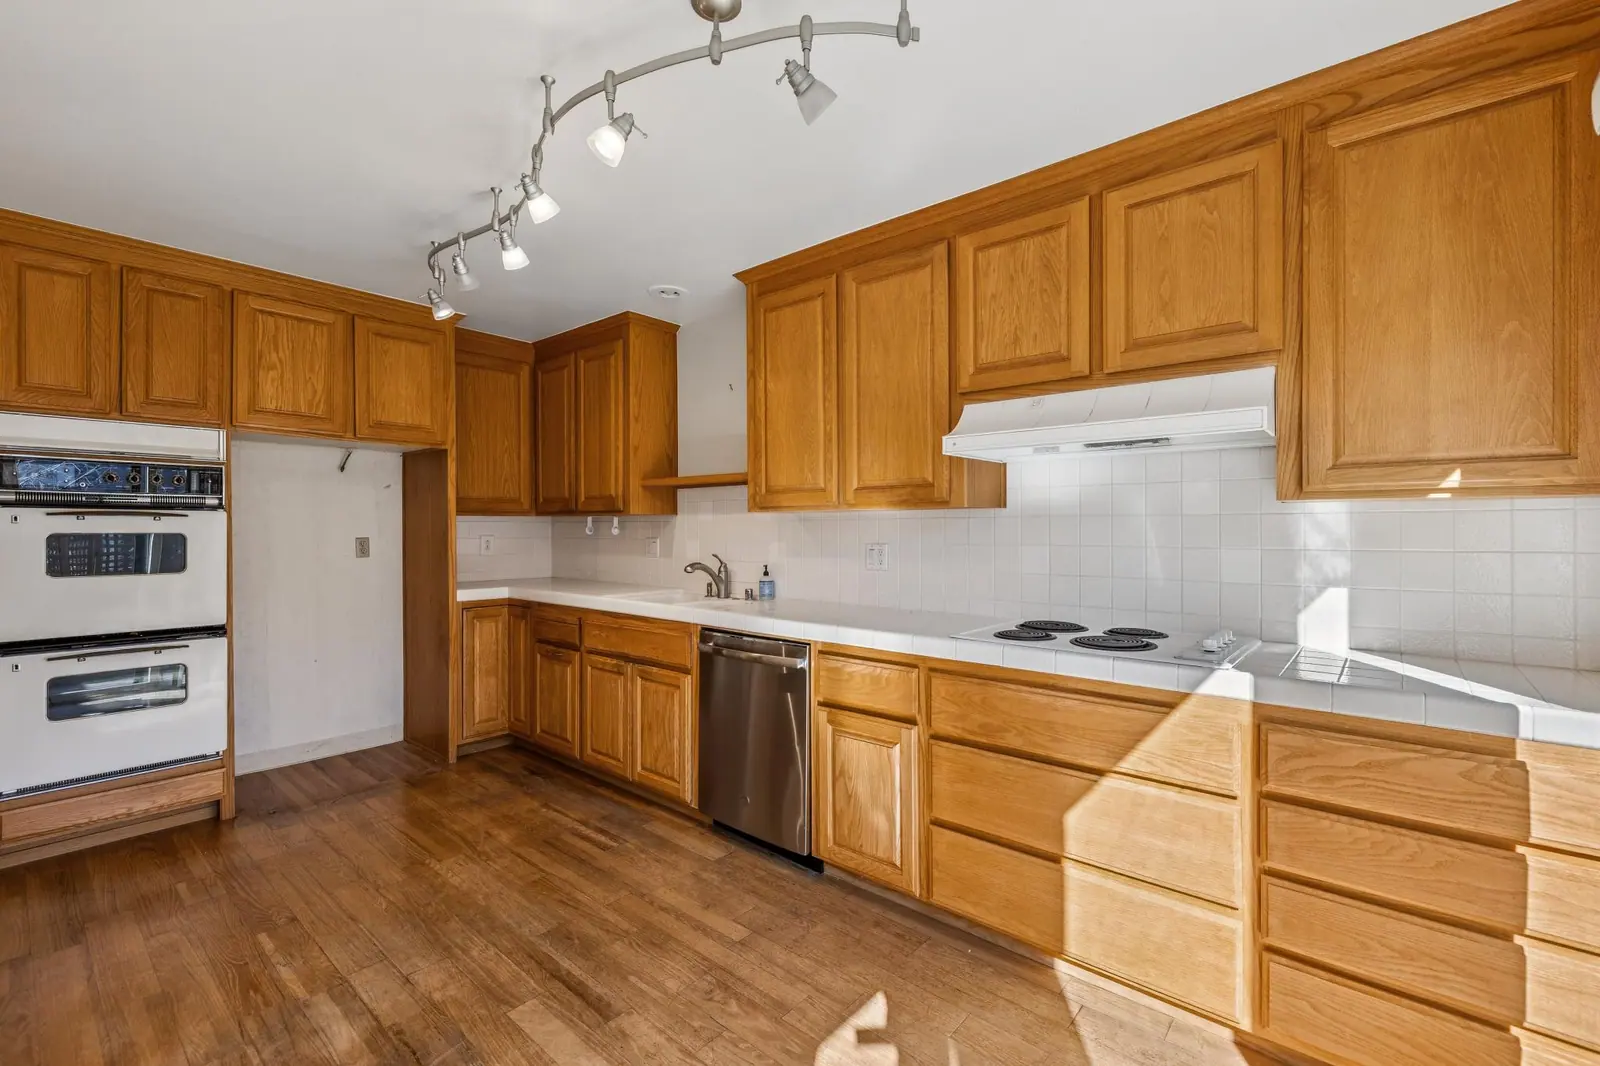
Kitchen — range wallOak raised-panel cabinets, tile counters, a double wall oven and track lighting replaced with white shaker cabinetry, quartz, a marble backsplash, a slide-in range and a stainless hood.
BeforeAfter
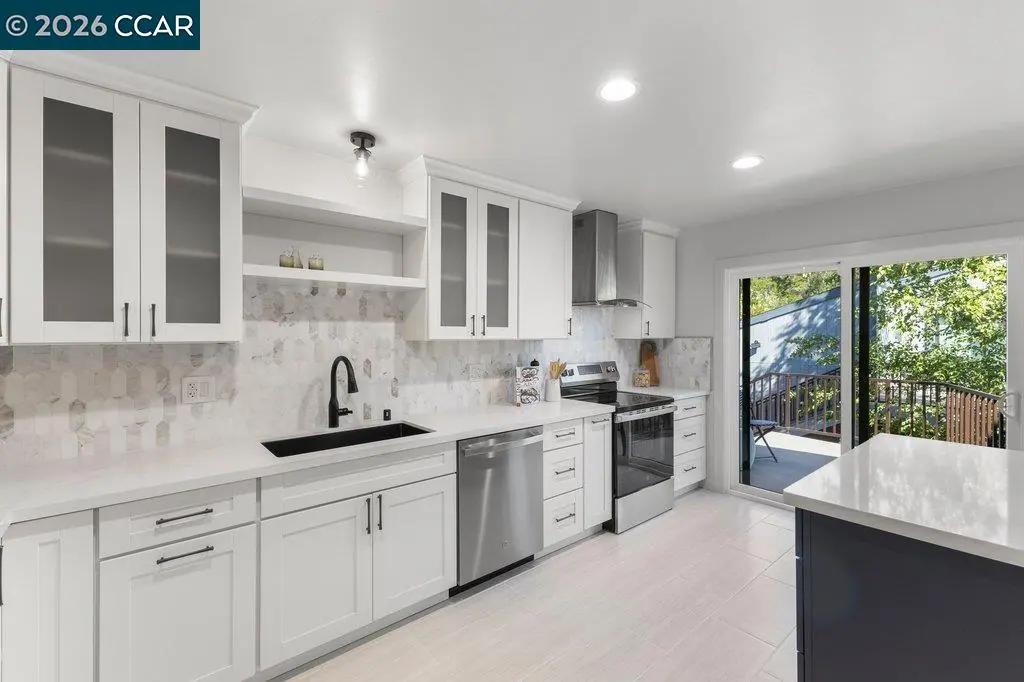
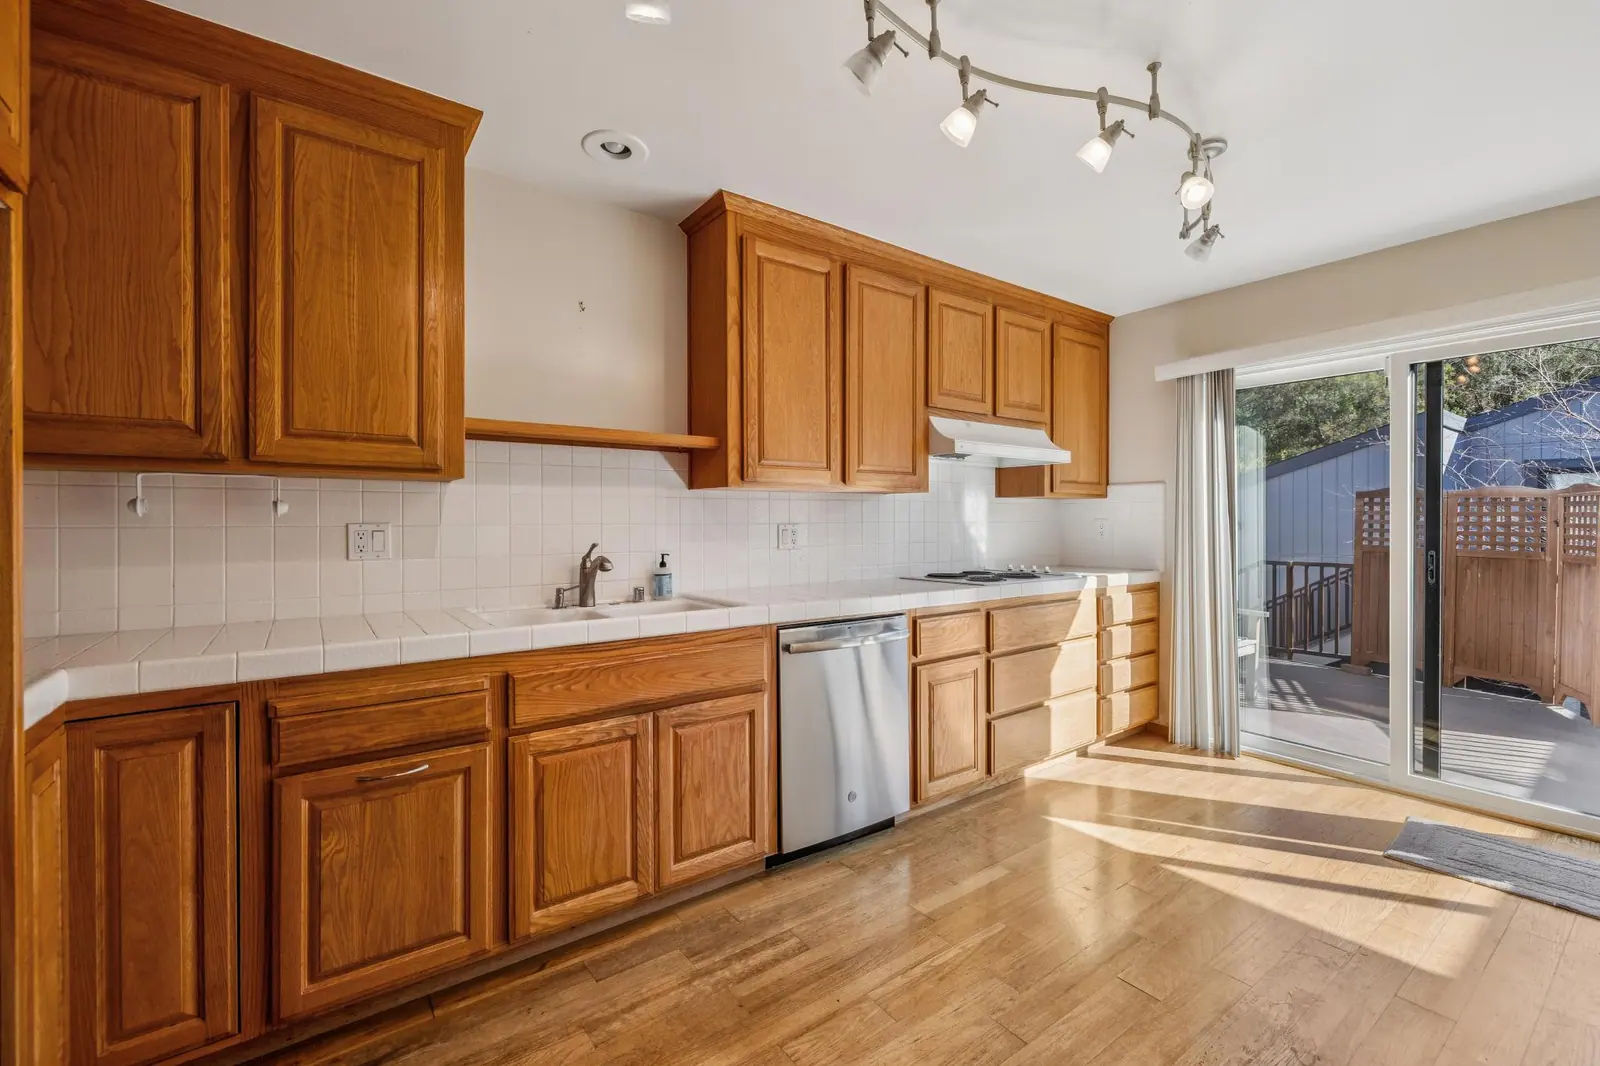
Kitchen — sink wallSame slider to the deck. The tiled counter run and oak uppers become quartz, glass-front uppers and an open shelf, with the island edge now visible at right.
BeforeAfter
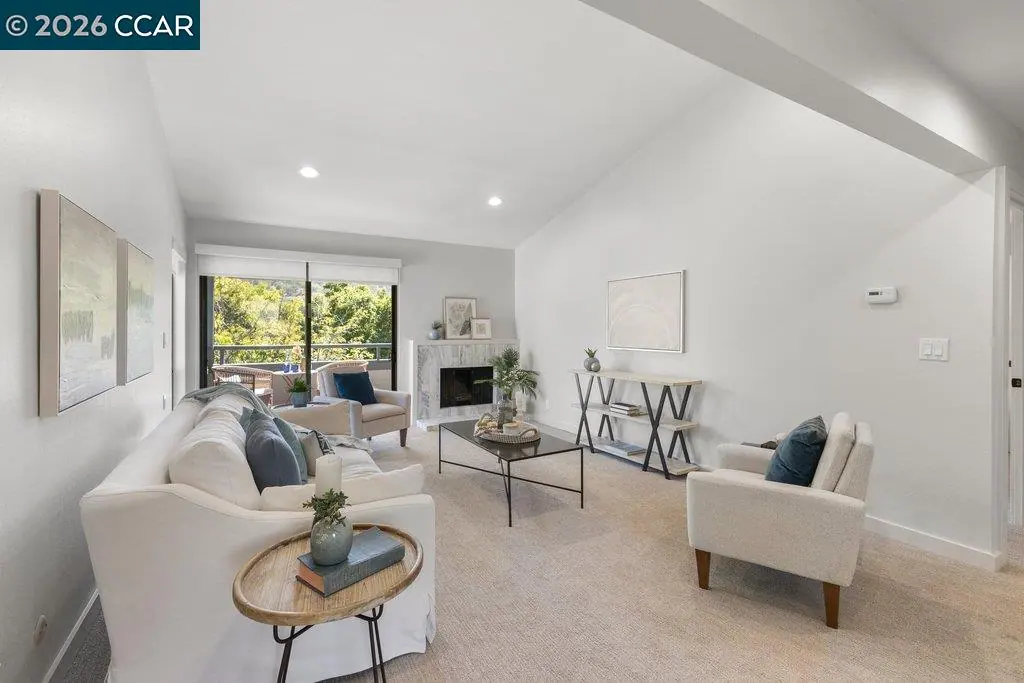
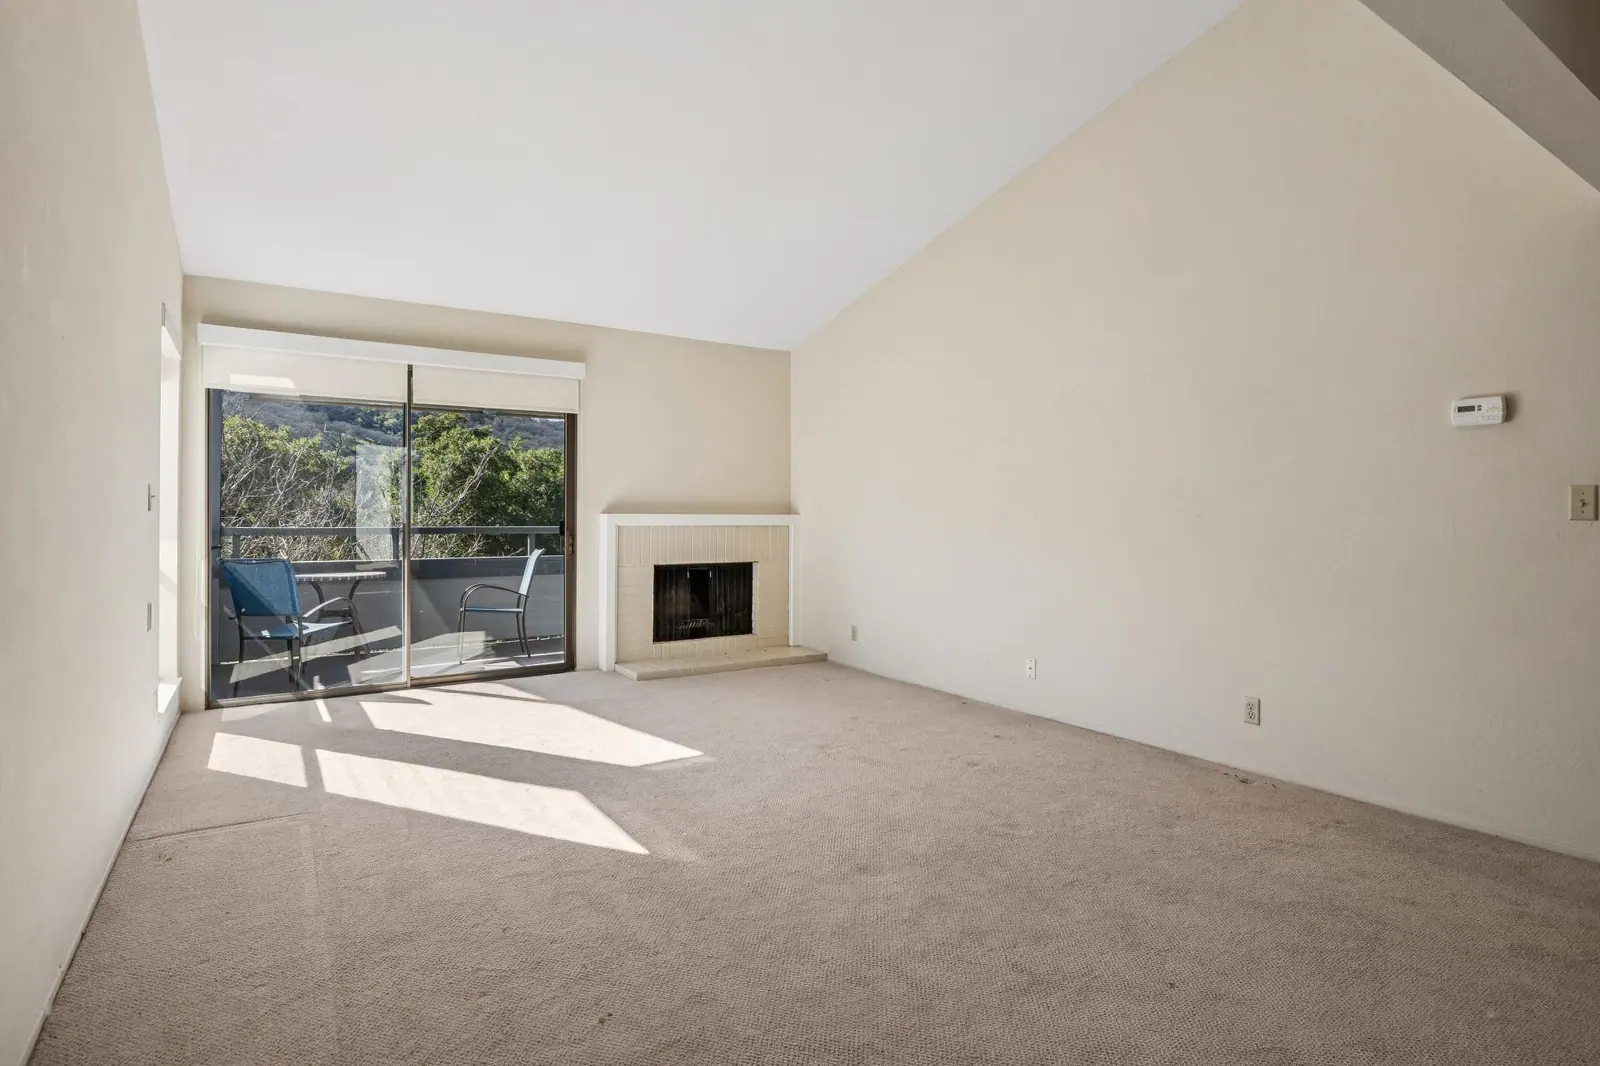
Living roomSame vaulted ceiling, same slider to the balcony and the same corner fireplace, restaged over new flooring.
BeforeAfter
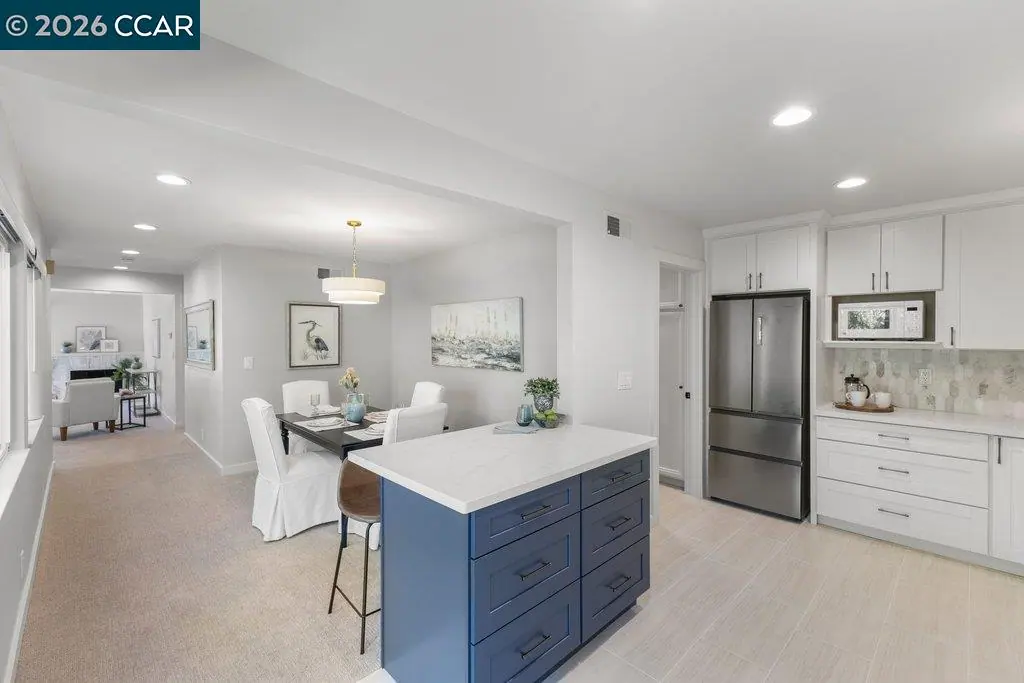
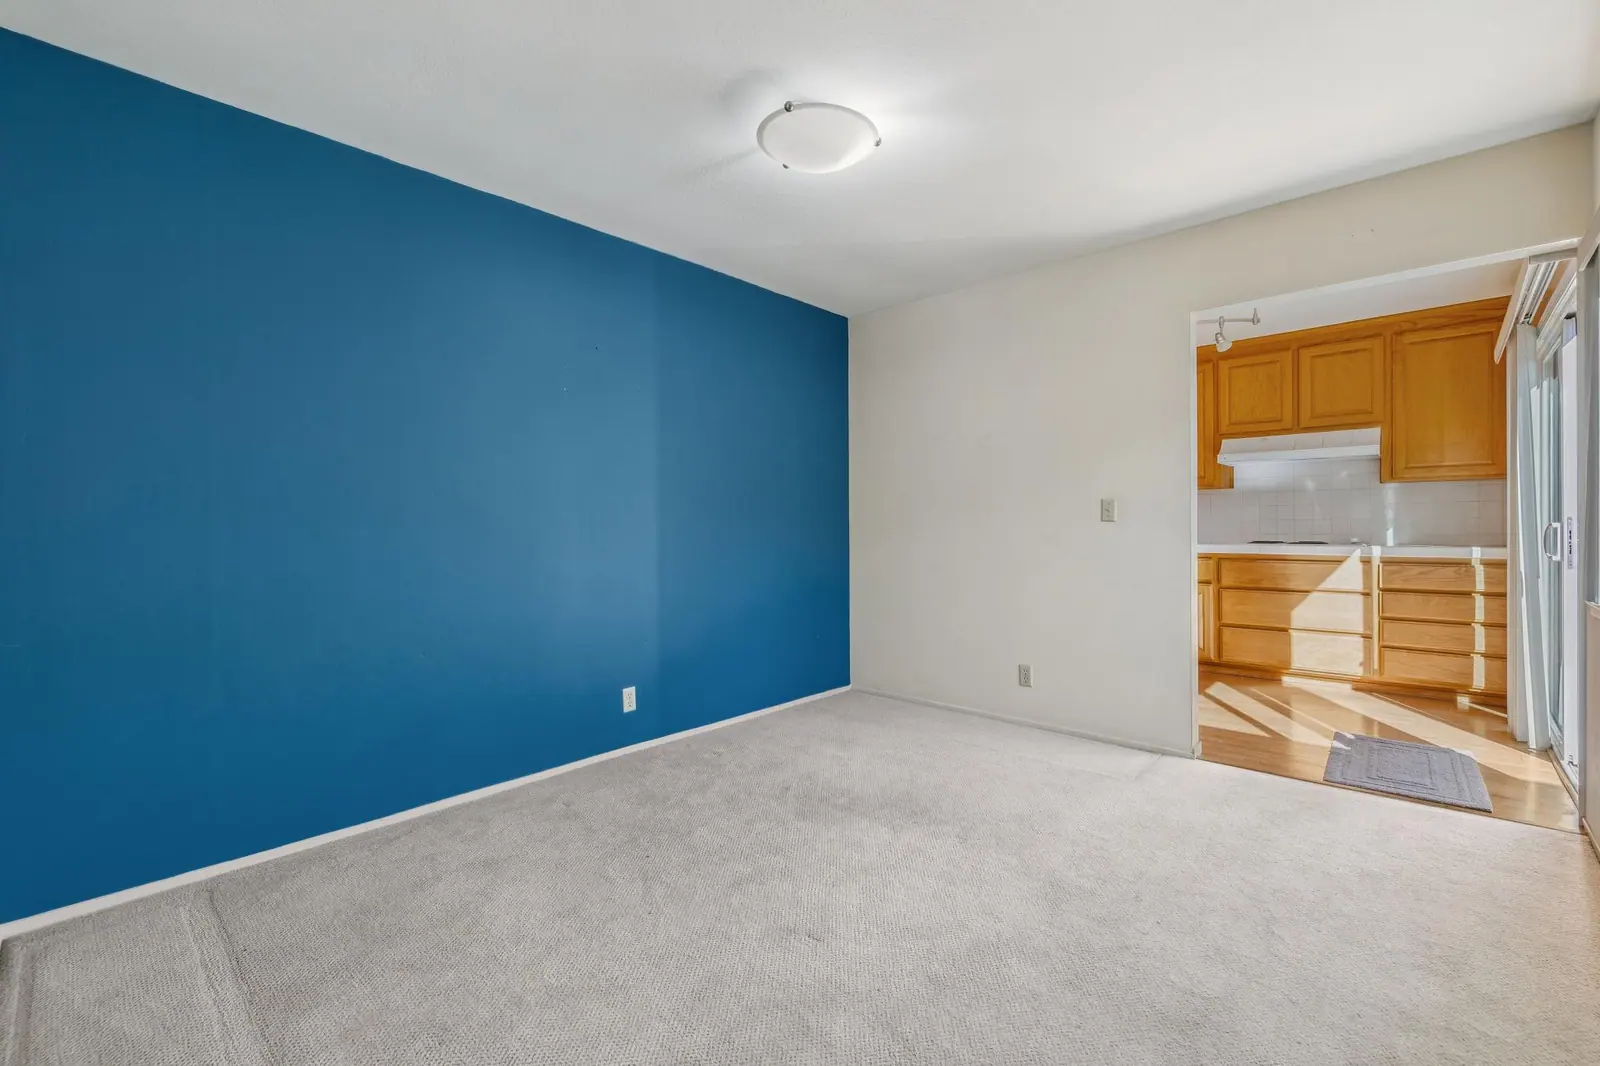
Dining, toward the kitchenThe blue accent wall and the narrow pass-through to the oak kitchen give way to an open dining room with a navy island.
BeforeAfter
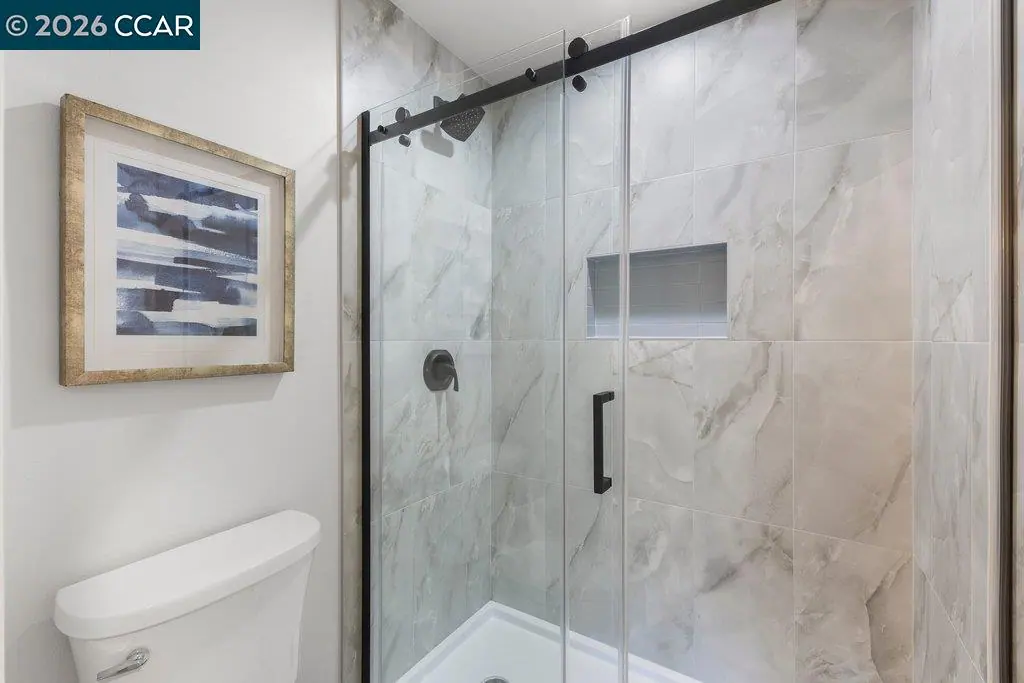
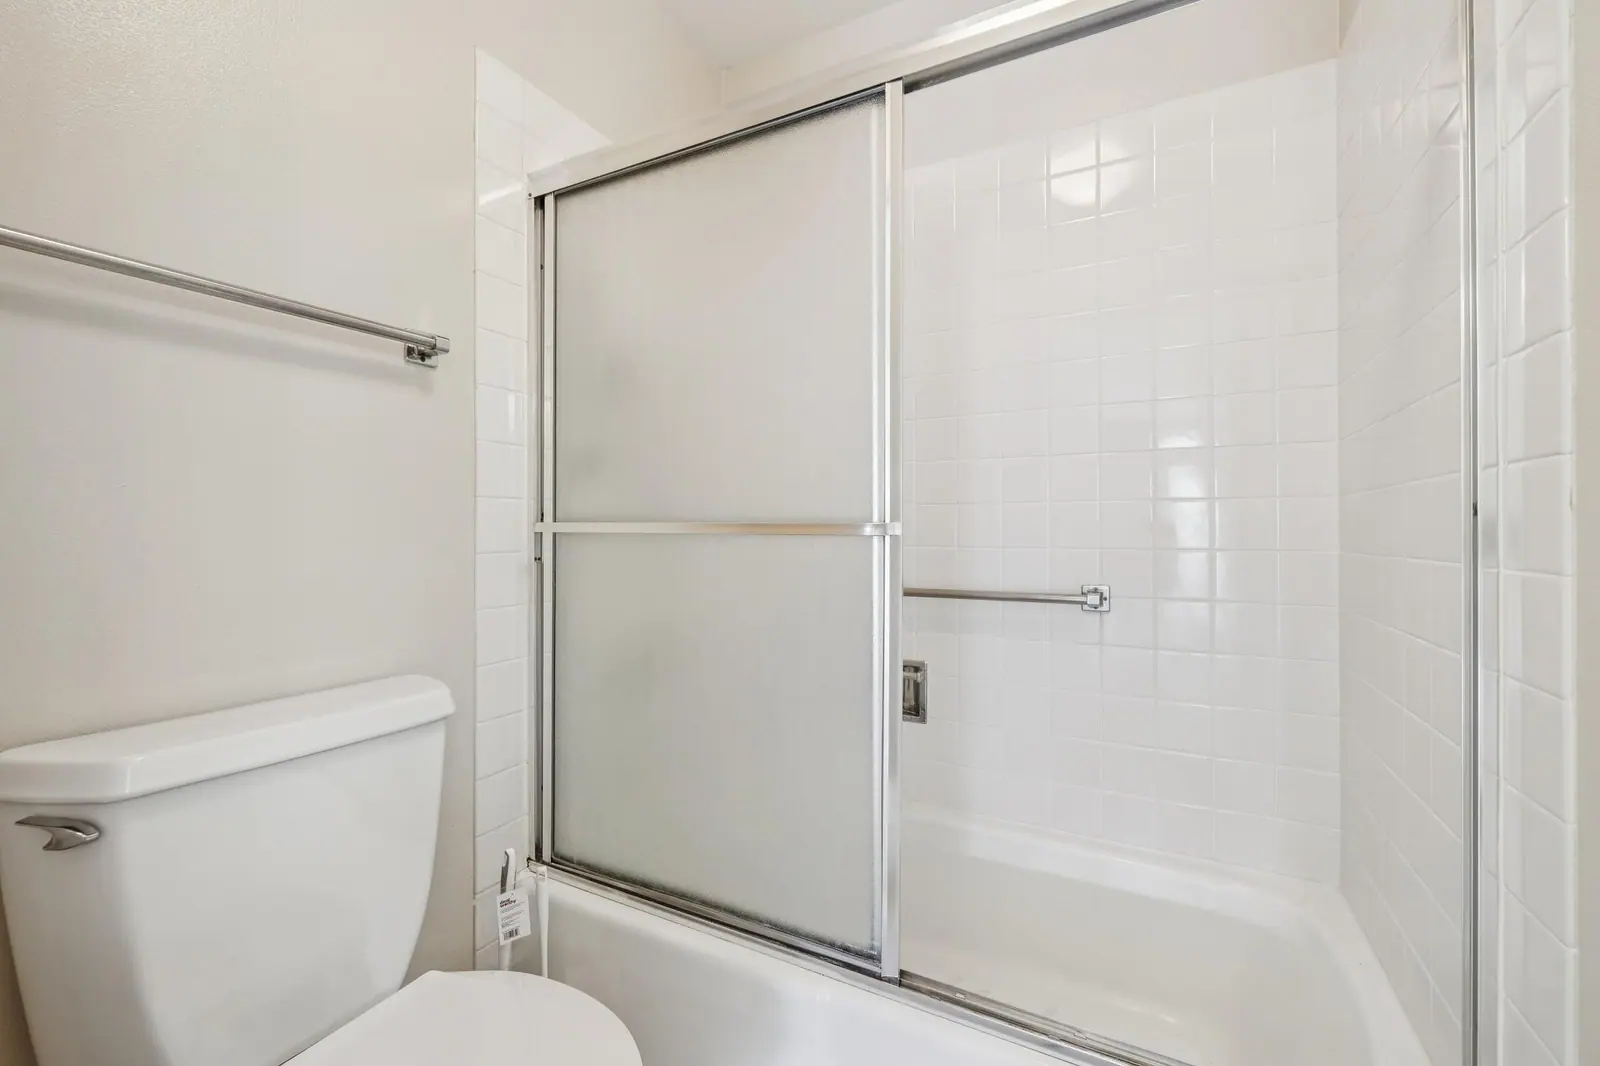
Hall bathroomThe framed-glass tub surround is gone; the alcove is now a marble walk-in shower with a black sliding door.
BeforeAfter
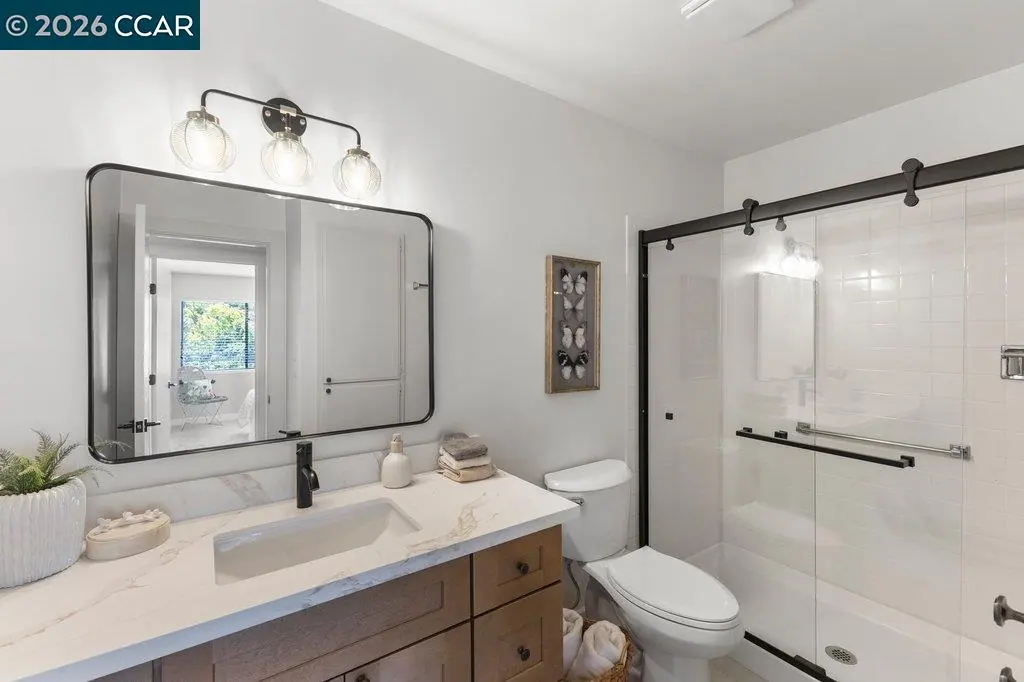
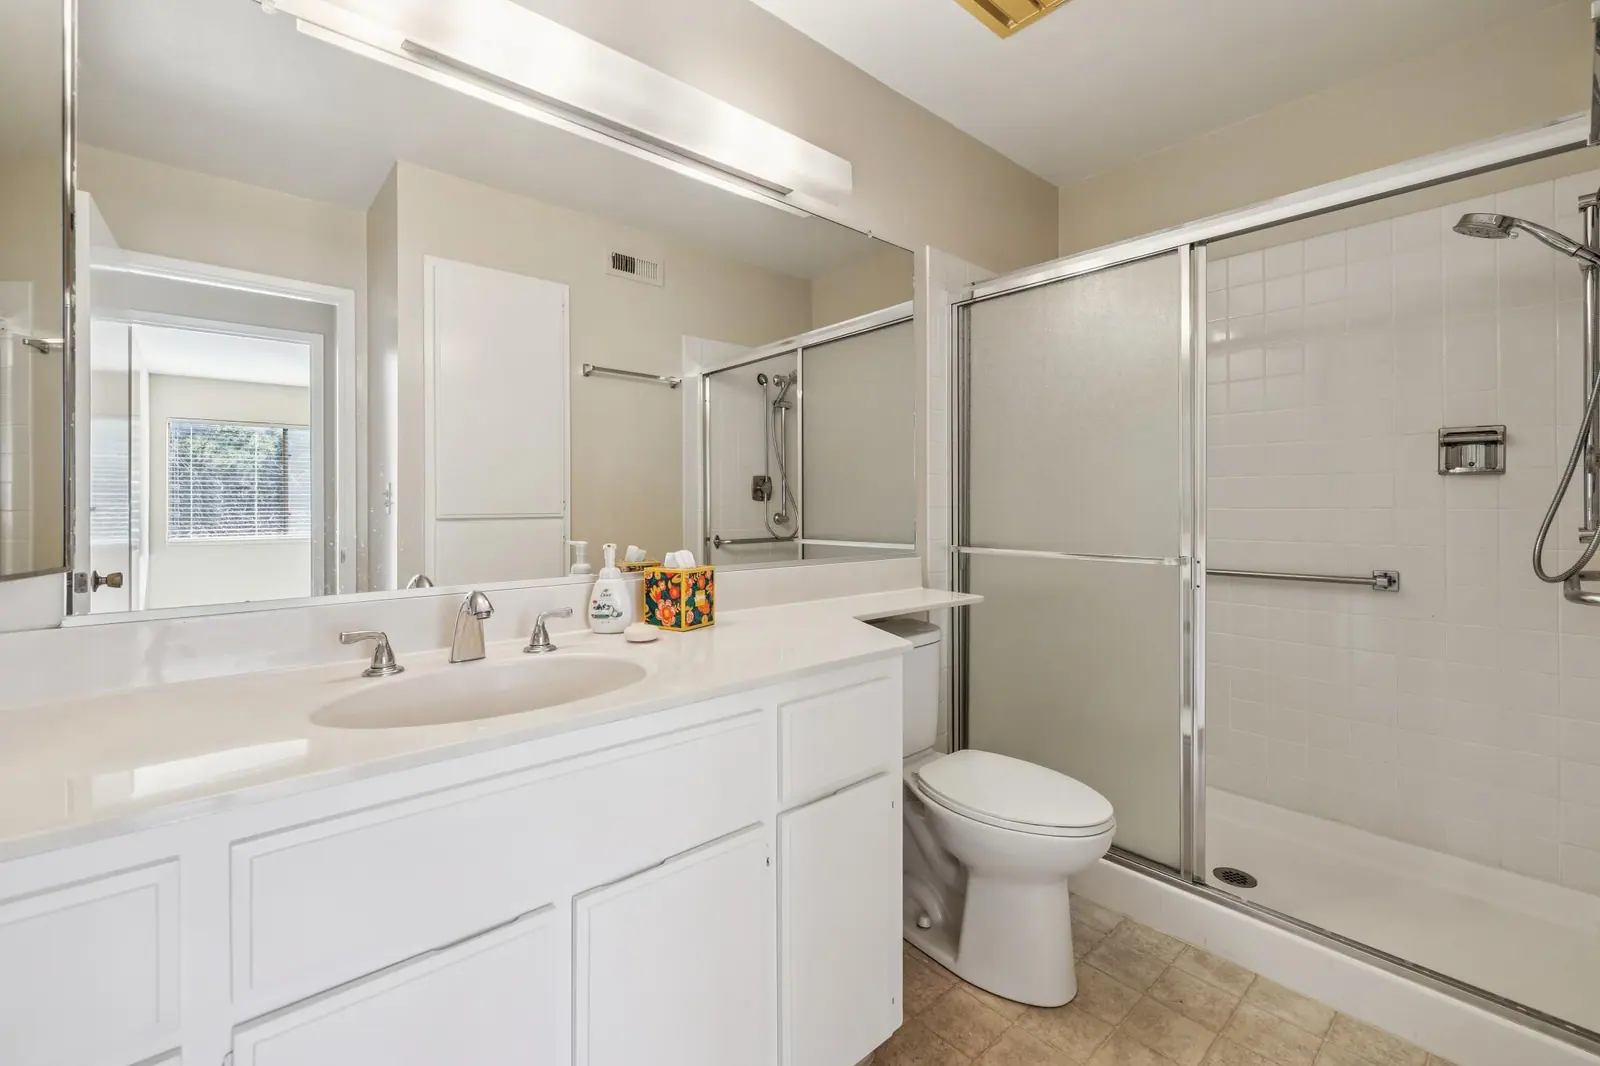
Second bathroomSame vanity-toilet-shower arrangement. Framed glass and a strip light become a barn-door enclosure, an oak vanity and a framed mirror.
BeforeAfter
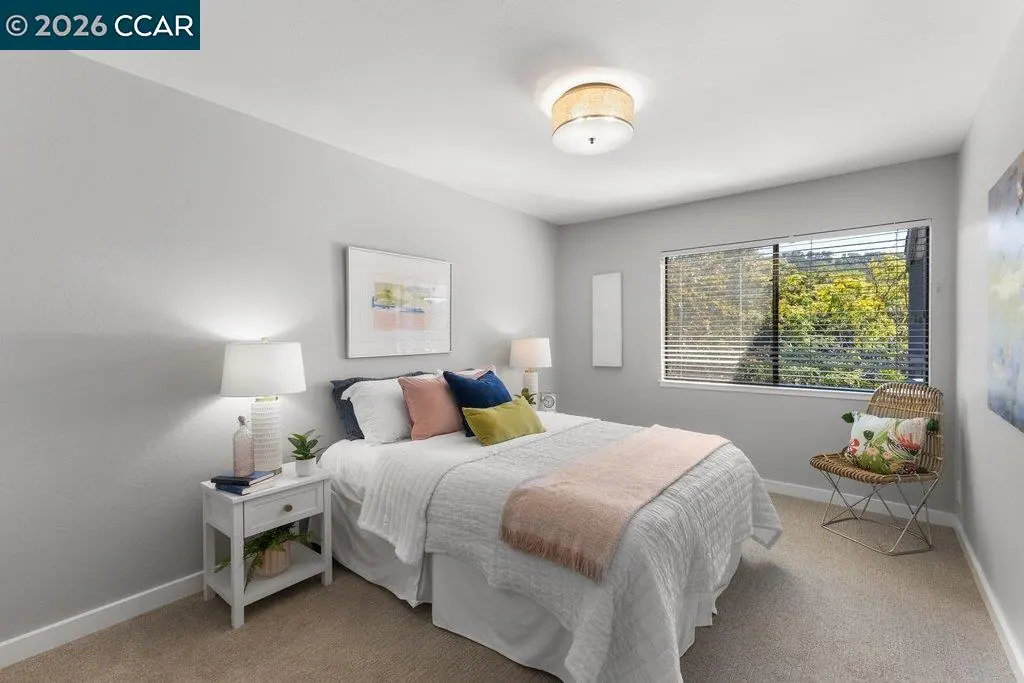
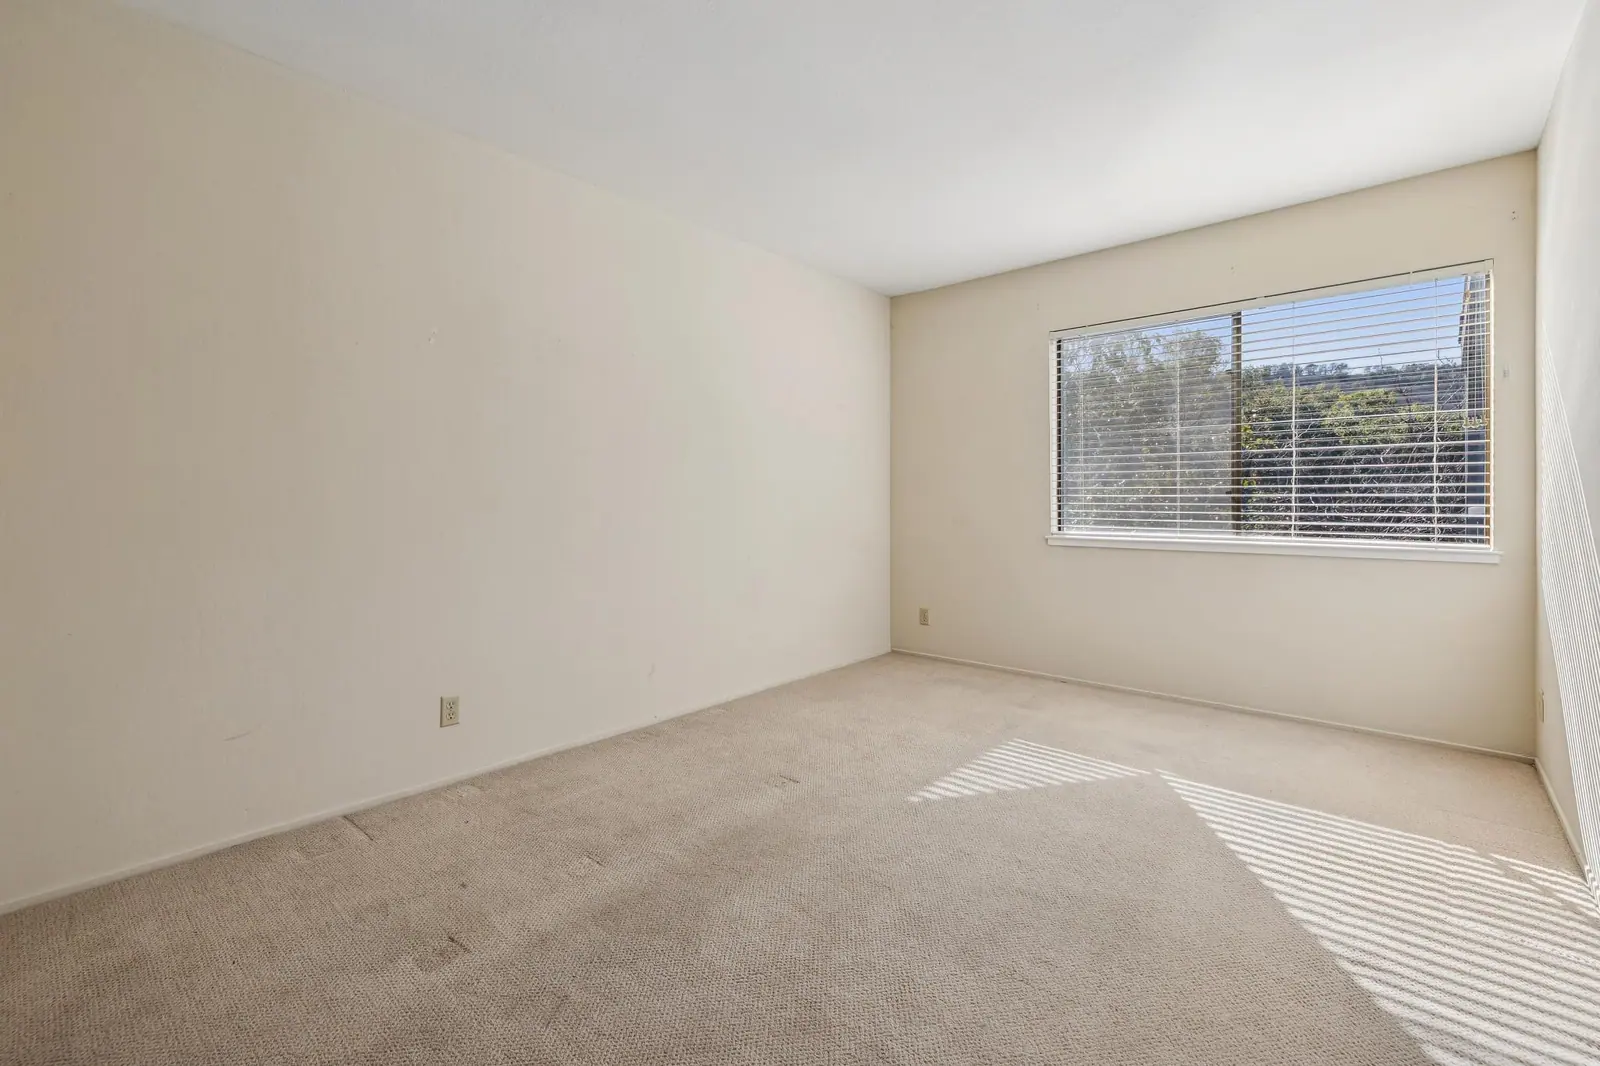
BedroomSame window and blinds on the same wall, restaged over new carpet.
Completed
Select any photograph to view it full screen.
Before & During
Original condition and work in progress. These are not matched to a
finished view. Select any photograph to view it full screen.